
Capabilities · Metal Building Systems
Metal Building Contractor
In San Antonio, TX
The Short Answer
Steel, Slab, And Permit Under One Contract
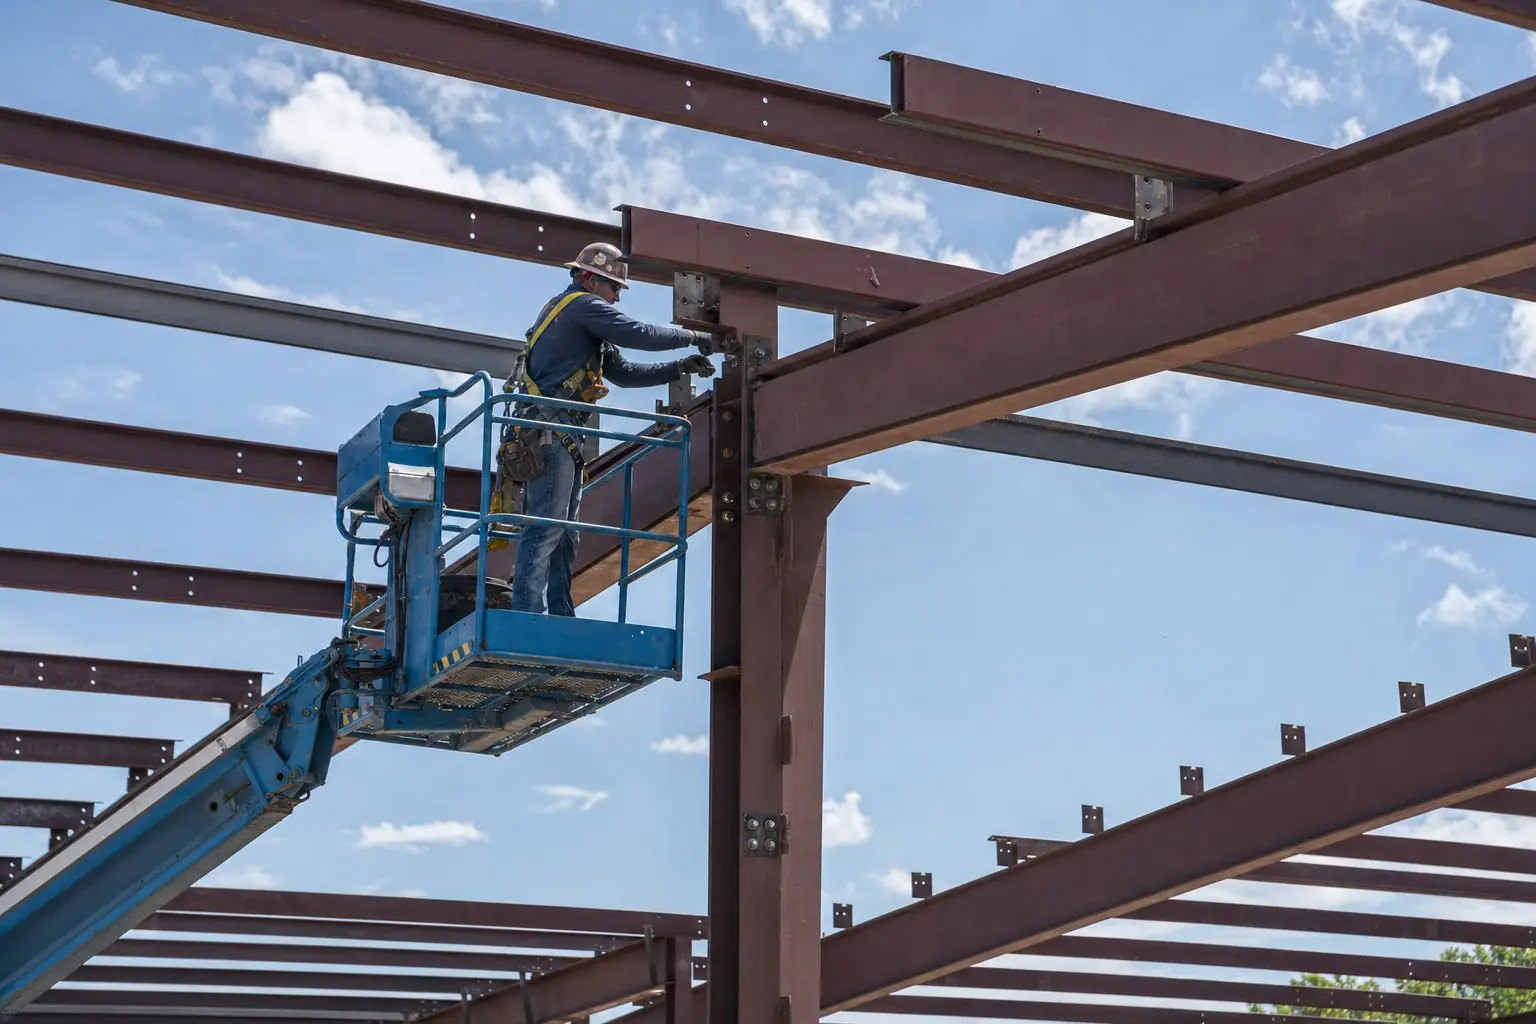
GRAMS Construction, LLC is a San Antonio commercial general contractor that designs, supplies, and erects welded red-iron and pre-engineered metal buildings (PEMB) for commercial, industrial, and agricultural owners. One contract covers the steel package, the engineered foundation, permitting, inspections, and closeout through certificate of occupancy.
Steel is where GRAMS started. Brothers Michael and Rudy Ramirez grew up in the concrete trade and worked heavy industrial construction on the Texas Gulf Coast before founding GRAMS in 2021, so the company treats the frame and the foundation under it as one engineered system, not two separate bids.
We build new metal buildings, additions matched to existing structures, Quonset and arch structures on stem walls, and the metal wall panels, standing-seam roofs, roll-up doors, walk doors, and trim packages that finish them.
What We Build
- Welded red-iron frames and additions. Structural steel frames for custom spans, add-ons to existing buildings, and tie-ins matched to the original structure.
- Pre-engineered metal buildings. Factory-designed bolted systems for warehouses, shops, and distribution space where speed of erection matters.
- Quonset and arch structures on stem walls. Arch buildings set on engineered perimeter stem walls for agricultural and storage use.
- Envelope packages. Metal wall panels, standing-seam roof panels, roll-up and walk doors, insulation, and trim.
- Engineered anchor and foundation design. Slabs, grade beams, and anchor bolt layouts designed together with the frame reactions.
Red-Iron vs. Pre-Engineered: Which One Fits?
| Question | Welded red-iron frame | Pre-engineered (PEMB) |
|---|---|---|
| Best for | Additions, custom spans, heavy use, matching an existing structure | Standard warehouses, shops, and flex space |
| Design | Engineered for the specific building and site | Engineered by the manufacturer as a complete system |
| Flexibility | High; easier to adapt in the field and expand later | Best when the layout is fixed early |
| Speed | Depends on fabrication and field work | Fast erection once the package arrives |
We price both when the project allows it, so the owner can choose between real numbers instead of assumptions.
What Drives The Cost Of A Metal Building In San Antonio
- Size, clear span, and eave height. Wider clear spans and taller eaves need heavier frames.
- Engineering loads. Wind, collateral, and equipment loads set by the engineer of record.
- Foundation design. Much of the San Antonio area sits on clay soils that swell and shrink with moisture, so the geotechnical report often drives slab thickness, beam depth, and subgrade prep more than the building does.
- Openings and accessories. Roll-up doors, walk doors, windows, insulation, liner panels, and gutters.
- Site work. Grading, drainage, paving, and utilities to the pad.
- Jurisdiction. Inside the City of San Antonio, permits run through Development Services. In unincorporated Bexar County, applicants first get authorization from Bexar County Public Works and then submit in person, by appointment, to the Bexar County Fire Marshal's Office.
Every GRAMS metal building estimate is a qualified lump sum built from a full takeoff, with inclusions, exclusions, and alternates spelled out. Send your size, use, and site address to get one.
How It Runs
From Site Walk To Certificate Of Occupancy
Site & scope
We confirm zoning, jurisdiction, utilities, floodplain, and soils before pricing, then define size, use, and openings with the owner.
Engineering
The metal building and foundation are engineered together. Licensed engineers stamp every structural design we build.
Permit
We prepare and submit the permit set, answer review comments, and build the review timeline into the schedule.
Foundation
Subgrade prep, reinforcing, anchor bolts, and the pour, built to the engineered specification.
Erection
Frame, secondary steel, panels, doors, and trim, sequenced from a site logistics plan.
Closeout
Inspections, punch list, warranty documents, and certificate of occupancy.
FAQ
Metal Building Questions, Answered
Does GRAMS build metal buildings in San Antonio?
Yes. Metal building systems are GRAMS Construction's core discipline. We design, supply, and erect welded red-iron and pre-engineered metal buildings across San Antonio and surrounding cities, including the engineered foundation.
Do you pour the slab, or just erect the steel?
Both. GRAMS self-performs concrete, so the slab, grade beams, stem walls, and anchor bolts are built by the same team that erects the building.
Can you add onto an existing metal building?
Yes. We build red-iron additions and tie-ins matched to existing buildings, with engineered connections, matching panels, and clean trim.
Do I need a permit for a commercial metal building in San Antonio?
Yes. Inside the city, commercial building permits are issued by City of San Antonio Development Services through the BuildSA portal. In unincorporated Bexar County, the process starts with a Bexar County Public Works authorization. GRAMS manages the submittal as part of the contract.
Are estimates free?
Yes. Estimates are free and built from a full quantity takeoff. Call (210) 296-6749 or email plans to info@gramsconstruction.com.
Planning A Metal Building?
Send the size, use, and site address. We'll price the steel and the foundation together.