
Service Area · Texas Hill Country
Commercial Construction
In Fair Oaks Ranch, TX
Building In Fair Oaks Ranch
What Building In Fair Oaks Ranch Takes
Fair Oaks Ranch is one of the fastest-growing cities on San Antonio's northwest edge, straddling Bexar, Comal, and Kendall counties near I-10. GRAMS builds here to the city's current codes and the Hill Country design standard its residents expect.
The 2020 Census counted 9,833 residents in Fair Oaks Ranch. By 2024 the Census Bureau estimated 11,744, an increase of about 19 percent. Commercial growth concentrates near I-10, Ralph Fair Road, and Dietz Elkhorn Road, where the city's zoning allows mixed-use village, neighborhood commercial, and logistics development.
The city enforces the 2024 International Building Code and related 2024 codes along with the 2023 National Electrical Code. Its commercial permit process has specific requirements, including engineered foundation plans sealed by a Texas professional engineer and a finished foundation height at least 15 inches above existing grade.
GRAMS brings metal building systems with architectural finishes, structural concrete engineered for Hill Country limestone and clay, and interior finish-outs, with the permit package prepared to Fair Oaks Ranch's checklist.
Capabilities
What We Build In Fair Oaks Ranch
The same six disciplines we deliver across Texas, priced and scheduled for Fair Oaks Ranch's sites, codes, and trade market.
Metal Building Systems
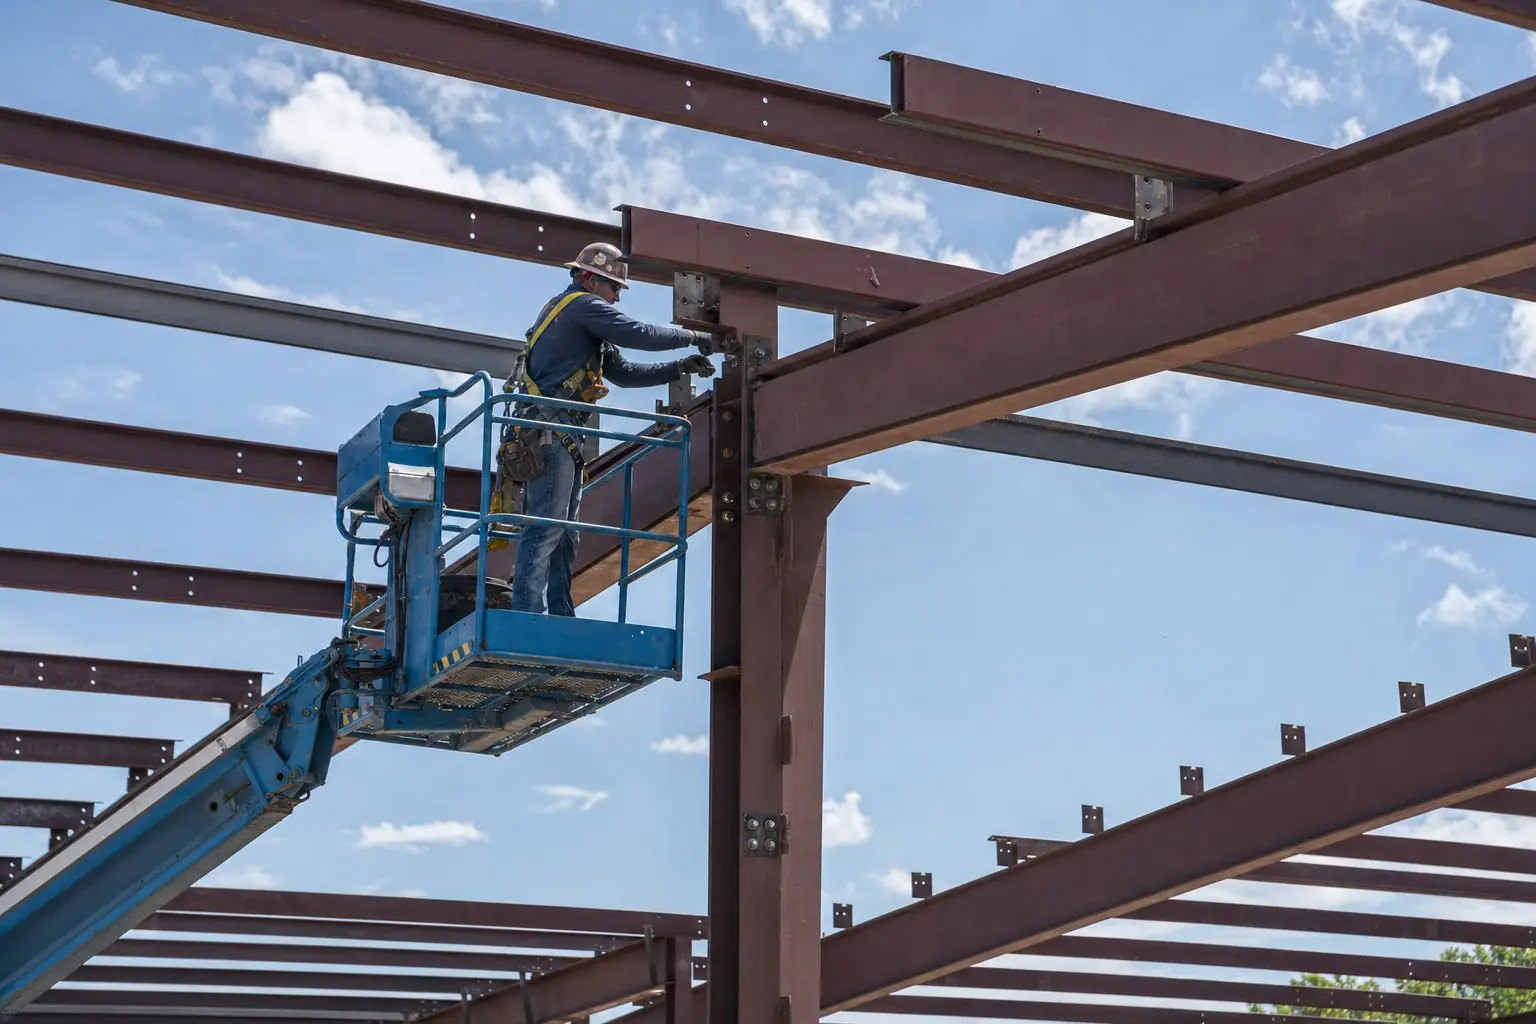
Welded red-iron and pre-engineered steel structures for commercial, industrial, and agricultural use, erected to engineered standards.
Explore 02Concrete & Sitework
Structural foundations, slabs, stem walls, paving, curbs, and heavy-duty yards, engineered for Texas soils and Texas weather.
Explore 03Commercial Interiors
Office finish-outs and tenant improvements: framing, Level 4 drywall, paint, ceilings, doors, and hardware, delivered punch-ready.
Explore 04General Contracting
Single-point delivery of complete commercial projects, coordinating trades, schedule, quality, and safety under one contract.
Explore 05Preconstruction & Estimating
Document analysis, quantity takeoffs, market-priced estimates, and permitting research that set a project up before boots hit the ground.
Explore 06Project Controls & Closeout
Schedules of values, pay applications, daily logs, RFI and change tracking, and a clean closeout package on every job.
ExploreLocal Knowledge
How We Work In Fair Oaks Ranch
Every market has its own permitting path, its own logistics, and its own pace. We plan for Fair Oaks Ranch's before the first estimate goes out.
Permitting & Codes
Fair Oaks Ranch processes commercial permits first in, first out. A complete application normally takes about 15 business days. The plan review fee is 50 percent of the permit fee and is paid before review. Every contractor on the job registers with the city, and we assemble the full package (plot plan, MEP plans, sealed foundation plans, floor plans, elevations, and energy compliance) before submittal.
Site & Foundations
Hill Country sites bring rock, slope, and drainage challenges. The city requires the finished foundation to sit at least 15 inches above existing grade after clearing, so we design grading, retaining, and pad elevations around that rule from the start.
Design Review
Many Fair Oaks Ranch properties also need approval from a property owners' association or architectural review committee. We prepare elevations and material boards early so design approval and permit review run in parallel.
FAQ
Fair Oaks Ranch Questions, Answered
What building codes does Fair Oaks Ranch enforce?
The City of Fair Oaks Ranch enforces the 2024 International Building, Residential, Fire, Mechanical, Fuel Gas, Plumbing, Energy, and Swimming Pool and Spa codes along with the 2023 National Electrical Code.
How long does a commercial permit take in Fair Oaks Ranch?
The city states that a complete commercial application normally takes about 15 business days. Commercial permits are valid for 12 months from issue, and the plan review fee is 50 percent of the permit fee.
Can GRAMS build a metal building that fits the Fair Oaks Ranch look?
Yes. We pair pre-engineered steel with architectural metal panels, stone veneer, standing-seam roofing, and covered entries, so the building performs like steel and fits the Hill Country setting.
Planning A Project In Fair Oaks Ranch?
Send us the plans, the site, or just the idea. We'll price it from real takeoffs and tell you what it takes to build it right.